NESTERRA

Hotel Style Wide Trailer House

Live free. Wrapped in luxury. Space, redefined.

LUXURY WIDE TRAILER HOUSE, CRAFTED FOR JAPAN

Japan's widest trailer home, finished to hotel standards. Built to stay put — and ready to move. That's a freedom no building can offer, for the way you live or the business you run.

Display model open at NESTERRA Yamami Exhibition Site, Aichi, Japan

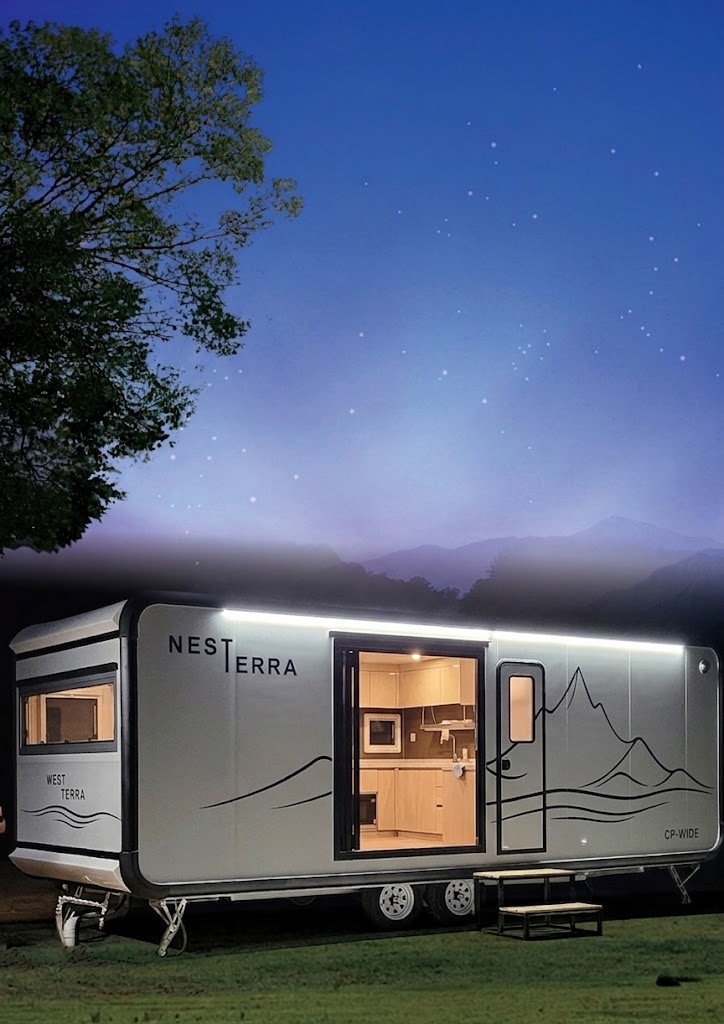
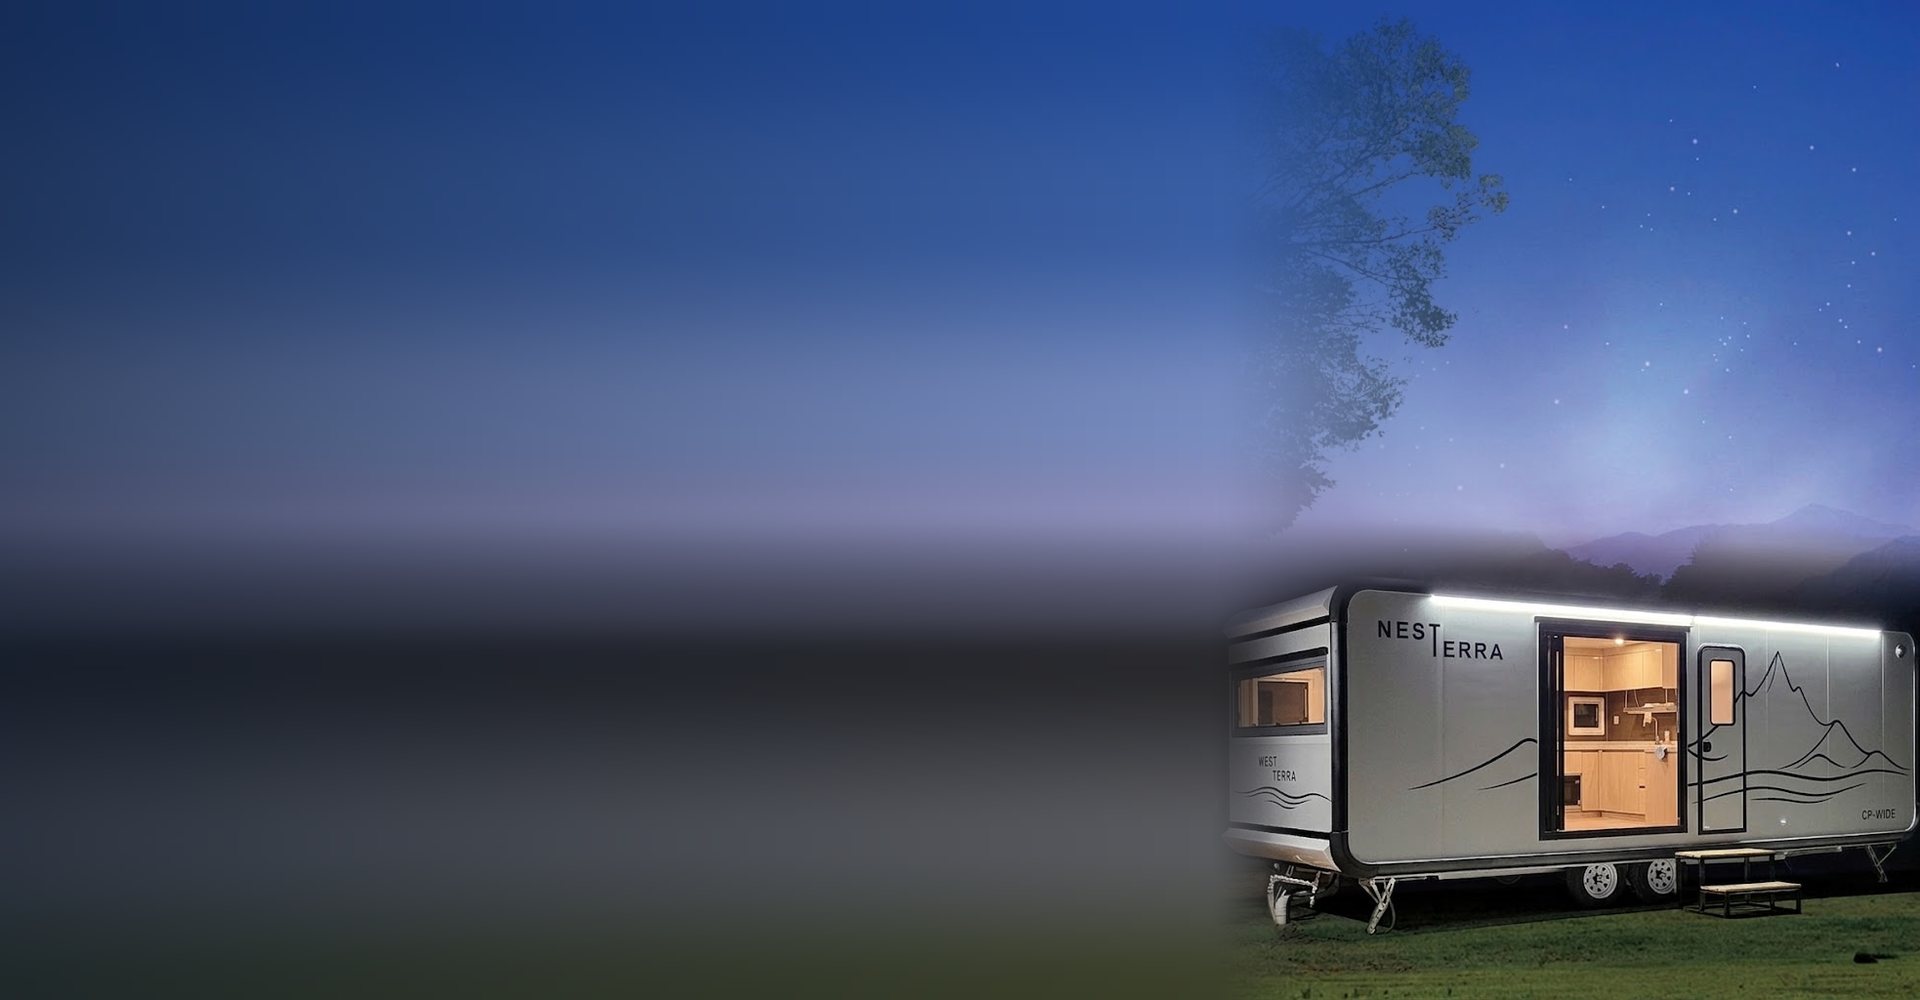
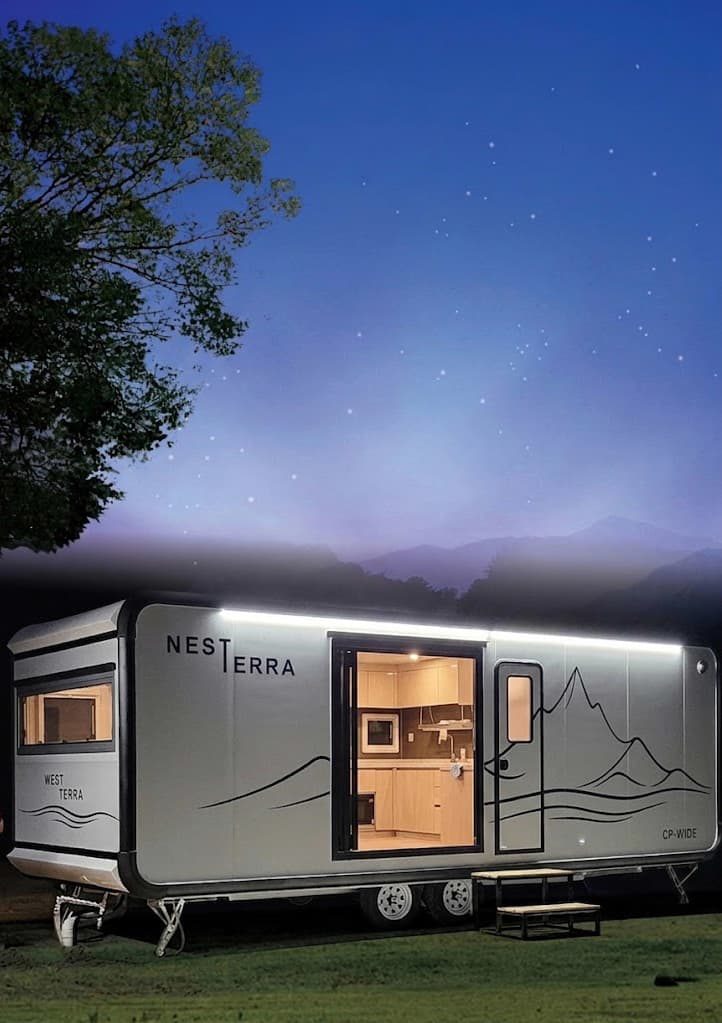
NESTERRA CP-WIDE trailer house under a starry night sky, warm light glowing from its windows
SCROLL
0mCLASS-LEADING WIDTH
0mINTERIOR WIDTH
0mTOTAL LENGTH
0pplMAX GUESTS

About NESTERRA

Hotel comfort,
on your own land.

NESTERRA is a premium trailer-home brand, factory-built with a proven track record. It pairs the freedom of a movable chassis with full residential utilities and interiors worthy of a fine home — a quiet retreat, a glamping suite, or a boutique storefront, on virtually any site.

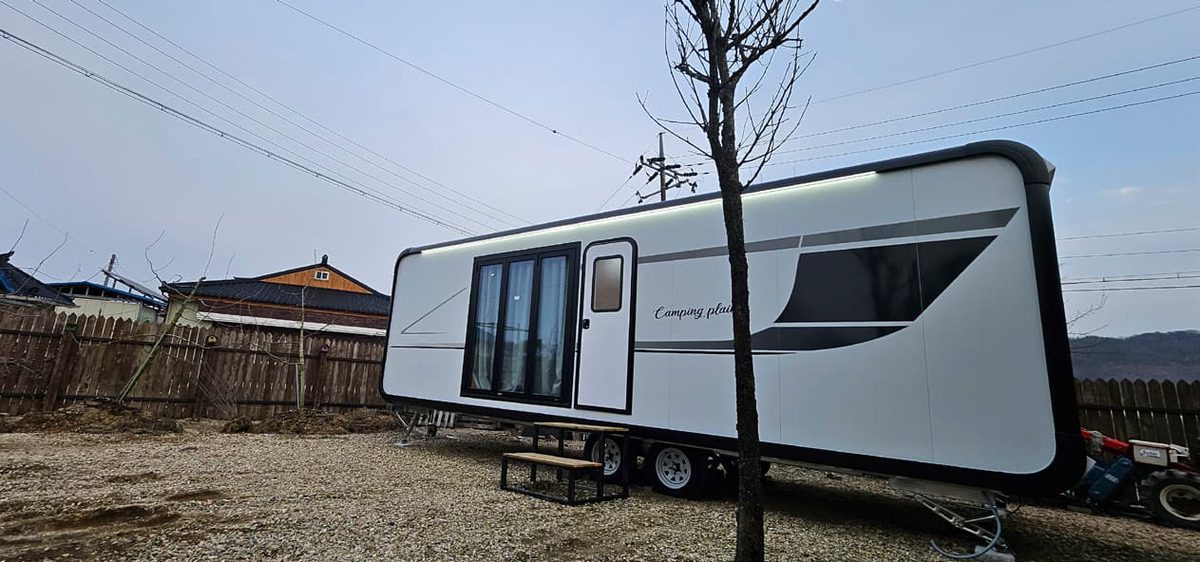
NESTERRA CP-WIDE installed on a lawn CP-WIDE
01

Widest
in its Class

An overwhelming 2.95m exterior / 2.75m interior width. A highly insulated, durable aluminum body (100mm walls) housing hotel-grade living space and residential-grade equipment.

02

An Asset
That Can Move

Not meant to be moved — yet movable. Legally treated as a vehicle rather than a building, it unlocks advantages in taxation, land use, relocation and resale that no conventional structure can match.

03

Semi-Custom,
Built Around You

Layouts and interior styling can be tailored to your use and site. From second homes to hospitality, retail and offices — each unit is fitted out individually from the base plan.

Base Layout

Floor Plan

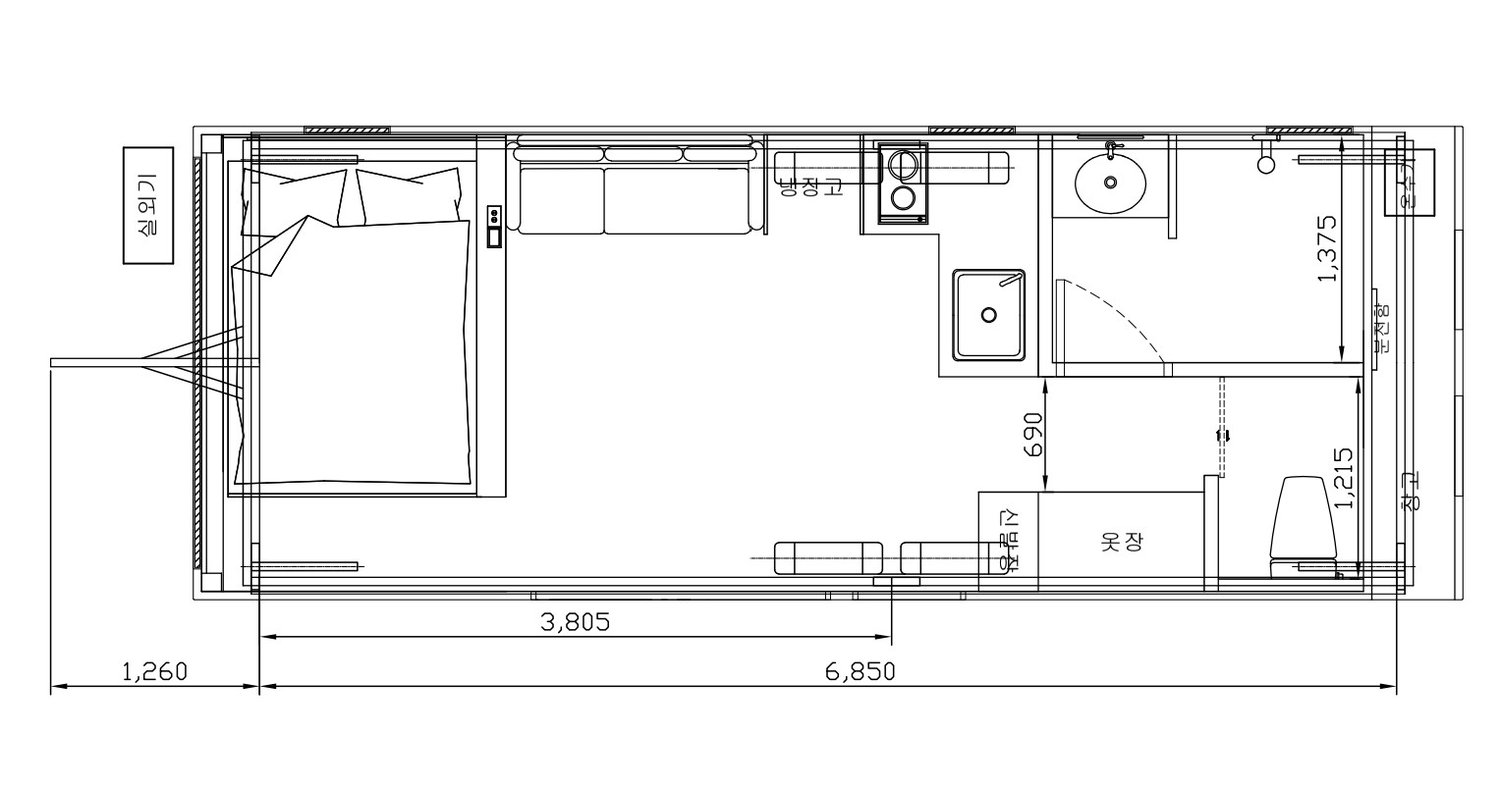
Six functional zones within an 8.55m × 2.95m body. Hover the numbers on the plan or the list — both highlight together.

CP-WIDE ─ FLOOR PLAN L 8,550mmW 2,950mmH 3,050mm
NESTERRA CP-WIDE floor plan
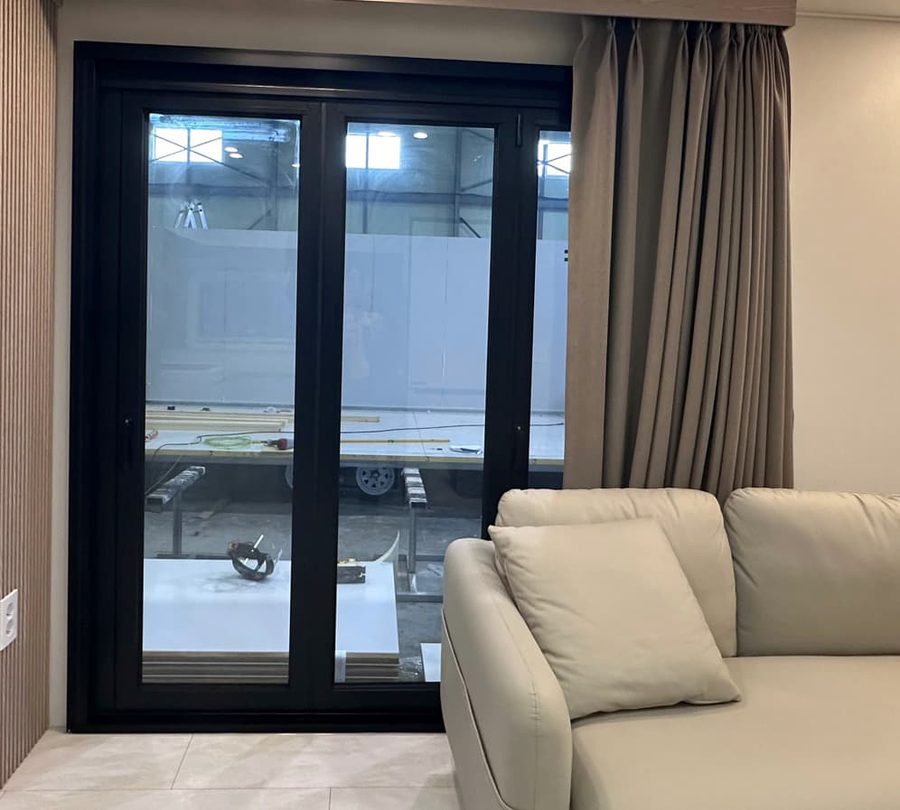
+ Full-open tri-fold glass front (opt.) + Indirect & dimmable lighting + Exterior storage
  • 1

    Bedroom

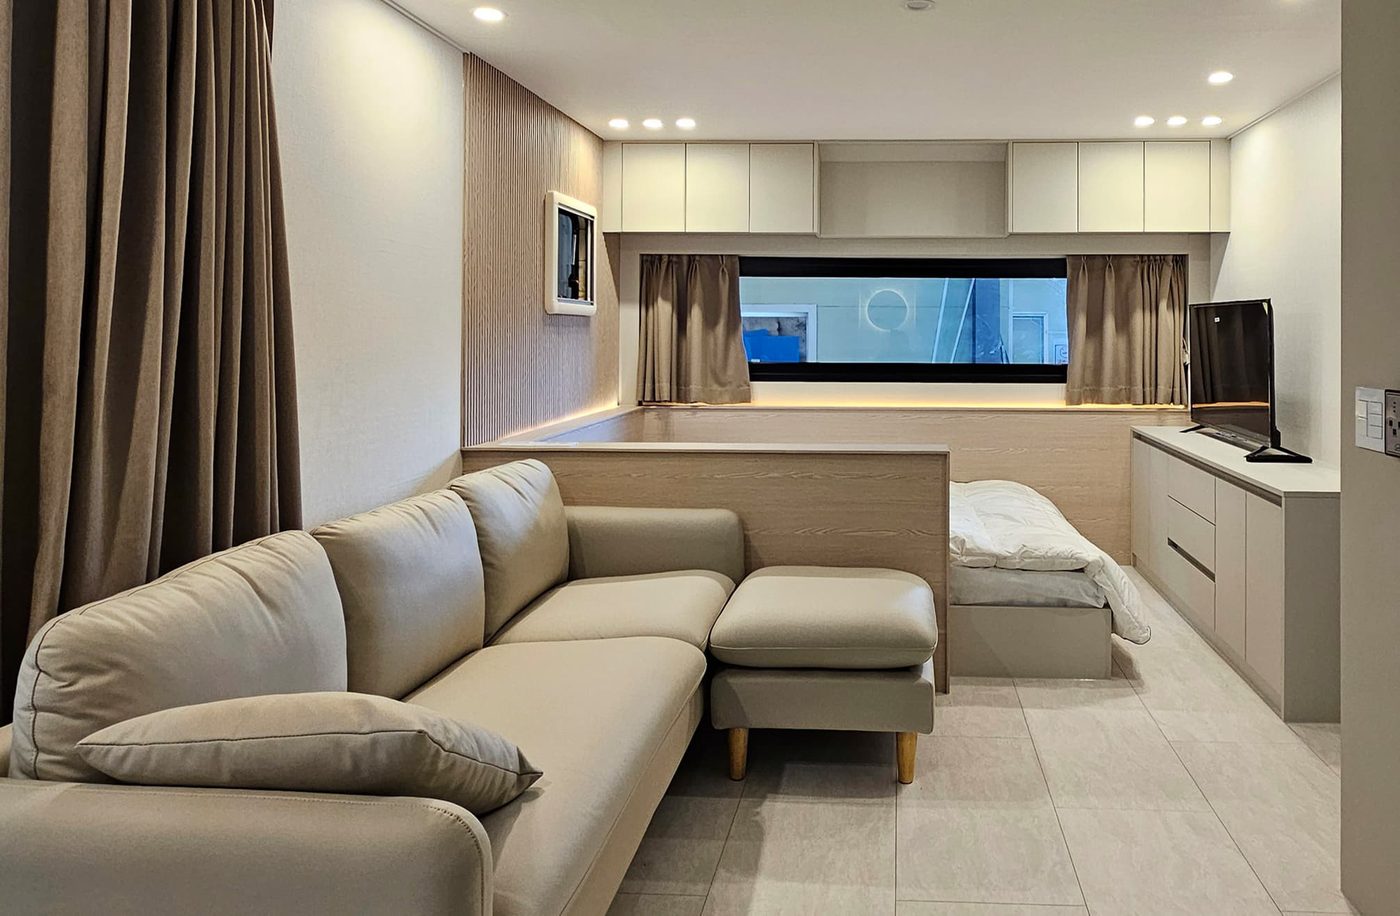
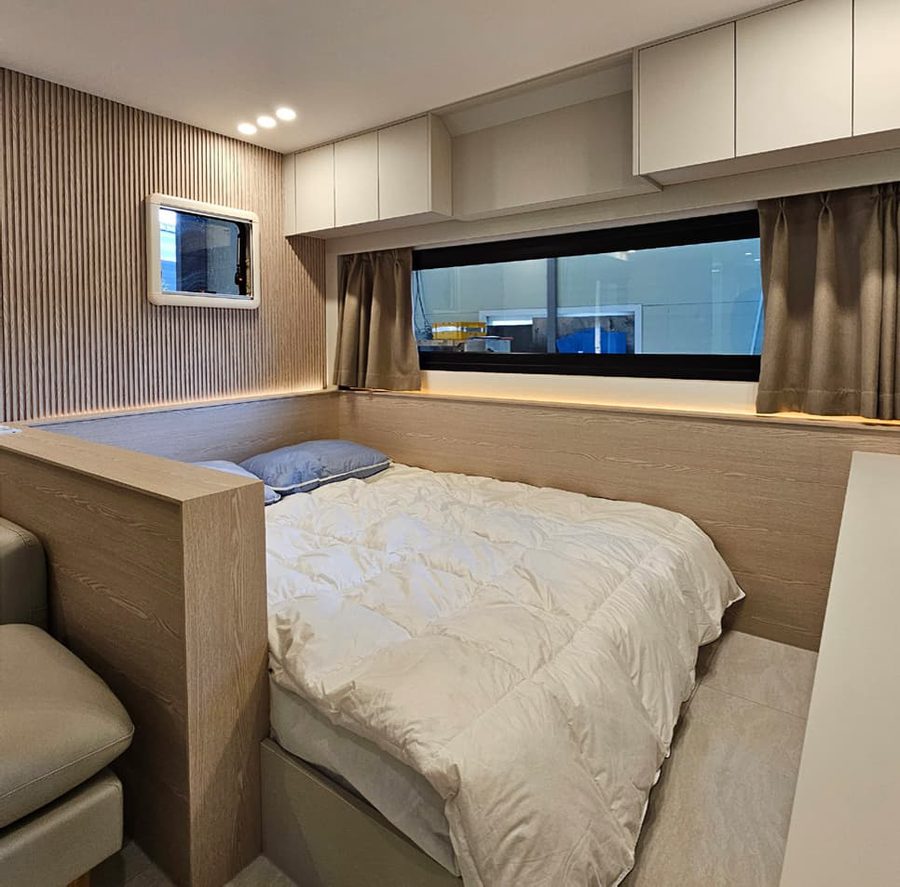
    Wide double bed (150×195cm). An independent bedroom with hotel-like calm.

  • 2

    Living

    Sofa bed with lift table — converts at night so four guests can sleep.

  • 3

    Kitchen

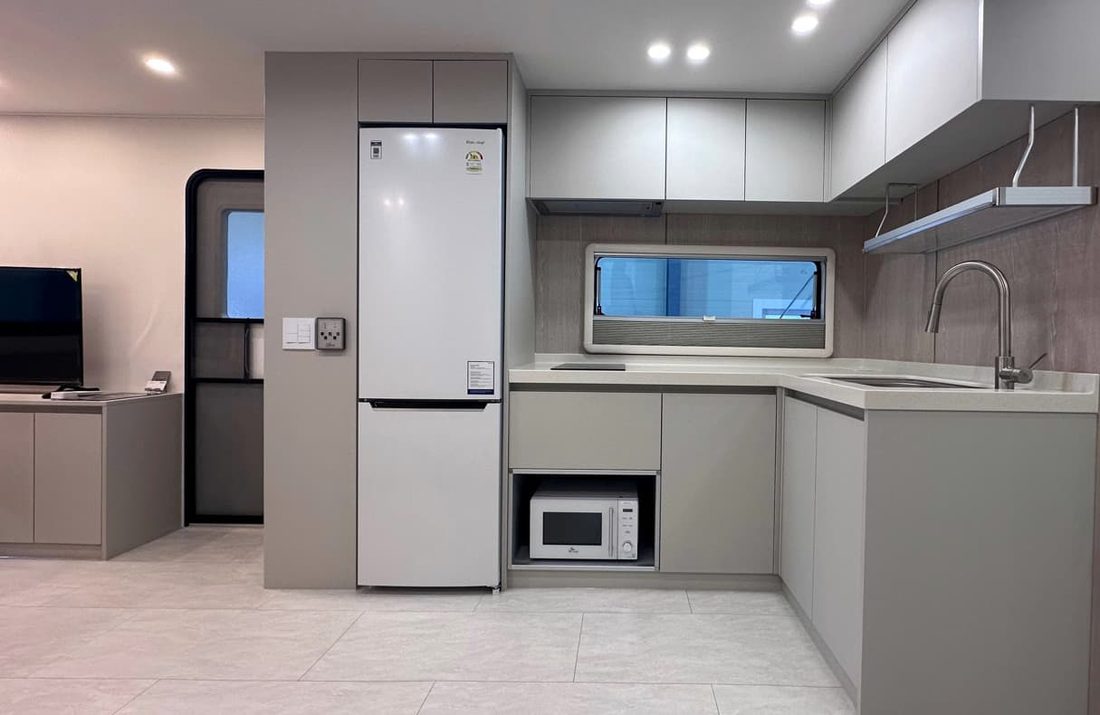
    Easy-to-use L-shaped kitchen: 2 IH burners, range hood, microwave, 220L fridge.

  • 4

    Bath

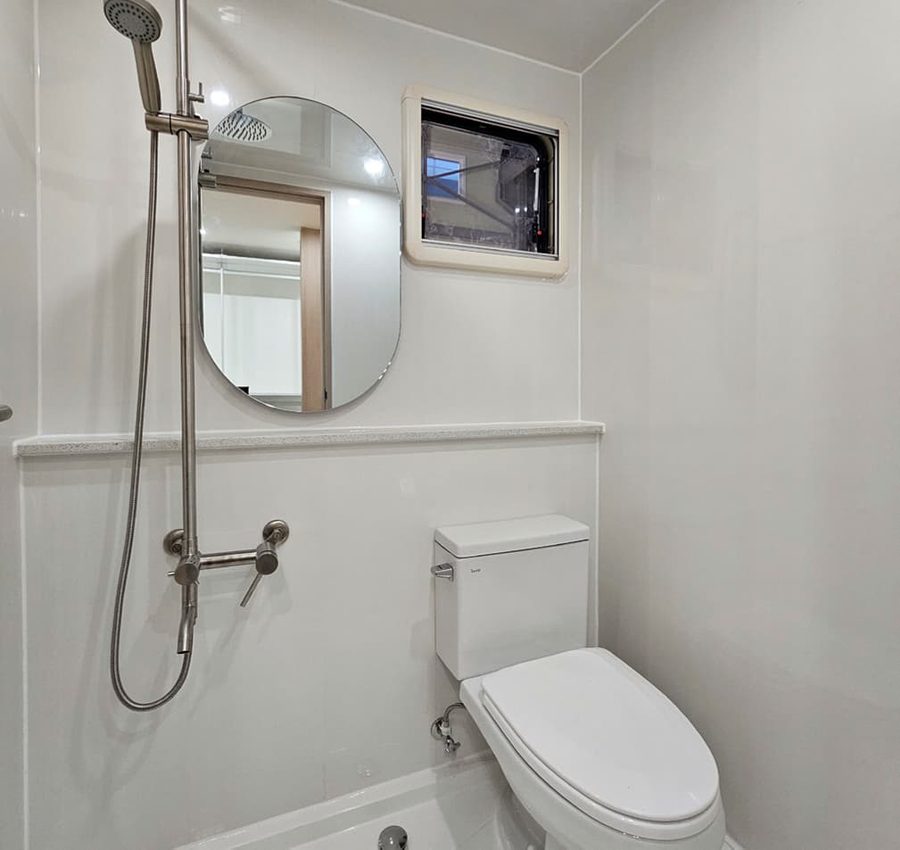
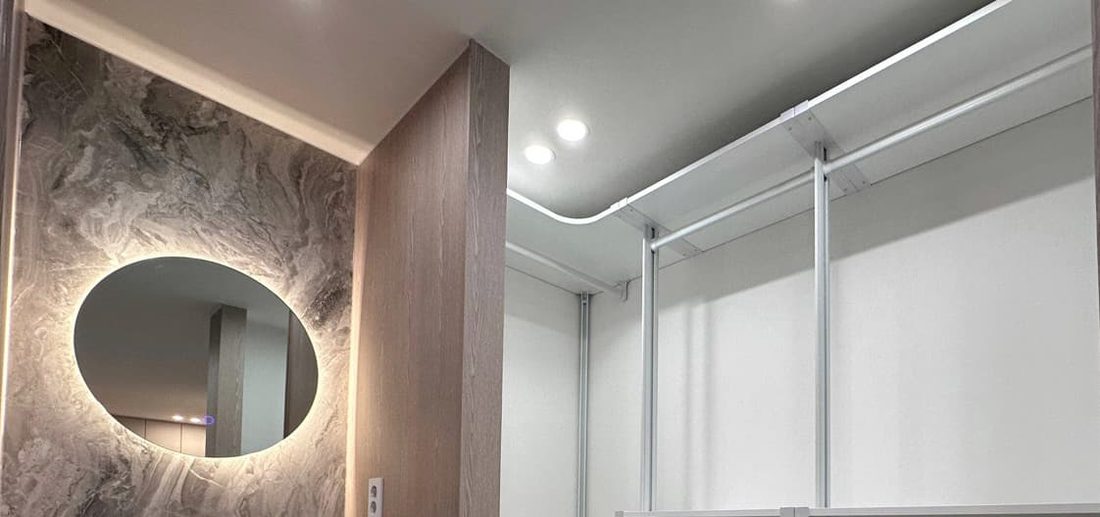
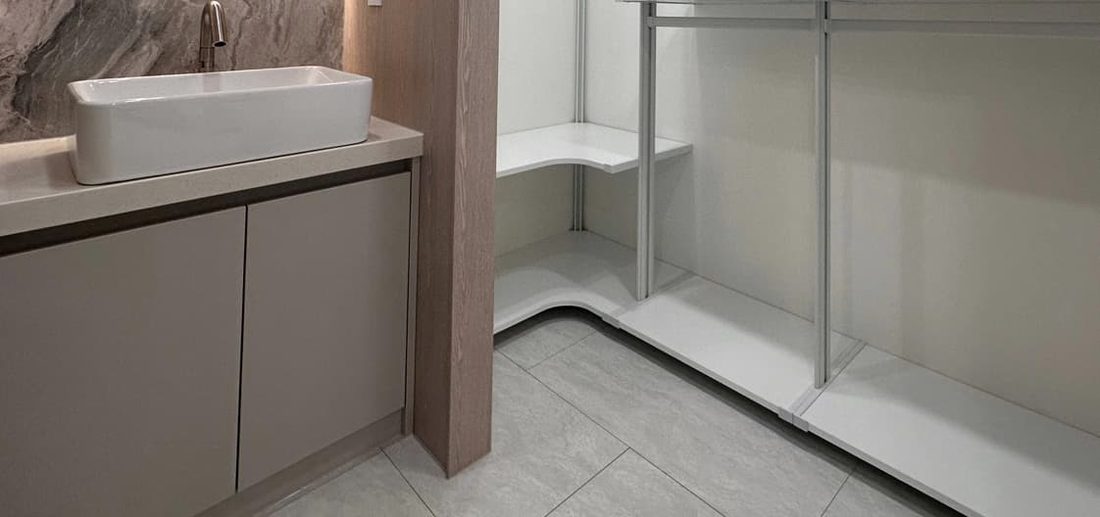
    Private vanity room and overhead shower booth. 100L electric water heater.

  • 5

    Toilet

    Fully separated from bath and vanity — a layout guests appreciate.

  • 6

    Storage

    Closet, shoe box and overhead cabinets, plus exterior storage outside.

Specifications

Body sizeD 8,550 × W 2,950 × H 3,050 mm
Interior sizeD 7,500 × W 2,750 × H 2,100 mm
Capacity2–6 guests
ExteriorAluminum & urethane panels (100mm insulated walls)
Water & kitchenL-shaped kitchen / 2 IH burners / microwave / built-in 220L fridge / separate toilet & vanity room / overhead shower booth / 100L electric water heater
Interior equipmentWall-mounted A/C / 43\" TV or 60\" projector / indirect lighting / smoke & CO detectors / control panel
Exterior equipment6m LED exterior lighting / outdoor outlets / exterior storage / digital door lock / outriggers & step
Main optionsTri-fold glass doors / bunk beds / floor heating / wood deck / awning / outdoor shower / solar & lithium battery / water purification system / smart control / security camera and more

*Off-grid (self-sufficient utilities) options available. Contact us for details.

3 Plans

Three plans. One foundation.

One platform, many personalities. Three signature builds to start from.

Bedroom in villa configuration

Plan 01

RESIDENCE

Second home / villa / annex

The base layout, refined with premium materials and indirect lighting. Quiet nature on weekends, a workcation base on weekdays — dual life at its best.

  • Tri-fold glass doors & curtains
  • Floor heating, projector & screen
  • Wood deck & awning
Installation at a glamping site

Plan 02

STAY

Glamping / lodging business

Bunk-bed option sleeps up to six. Hotel-grade plumbing plus security and safety features — movable guest rooms you can add one unit at a time.

  • Bunk beds (sleeps up to 6)
  • Outdoor shower & security camera
  • Large water tanks / purification toilet
Interior in office and retail configuration

Plan 03

WORK

Office / café / salon

Swap the bed area for reception, treatment or workspace. The glass-front openness doubles as an eye-catching storefront. Ideal for staff facilities too.

  • Layout changes (semi-custom)
  • Smart control
  • Solar & battery (off-grid)

These are examples. We propose layout, interior style and equipment individually for your use and site.

Advantages

Four advantages of a trailer house.

Vehicle status under Japanese law unlocks advantages no building can claim.

It doesn't move. But it can.

— and that single fact changes taxes, land, and asset value.

Property tax 0 JPY
Tax Advantages

Tax Advantages

Zero property tax — a smarter way to hold assets.

Treated as a vehicle, it incurs no property tax, and for business use it depreciates over a statutory four years — a powerful tax advantage.

Building code Exempt
Land Utilization

Land Utilization

Turn unbuildable land into prime property.

Outside the scope of the Building Standards Act, it can be placed on land where construction is normally restricted — awakening dormant property.

Demolition cost 0 JPY
Mobility & Asset Value

Mobility & Asset Value

Easy to relocate. Value that endures.

No demolition when you move on — relocate the whole unit or resell it as a vehicle, preserving strong long-term resale value.

On-site work Minimal
Speedy Delivery

Speedy Delivery

From order to installation, remarkably fast.

Factory-built to near completion, it needs minimal on-site work — from site prep to operation in a fraction of the usual time.

Compared with a conventional building.

The same premium space — but building it and placing it are worlds apart.

Conventional buildingNESTERRA
Property tax Taxed annually None (vehicle status)
Eligible land Restricted by building codes Placeable even in restricted zones
Depreciation Decades-long Statutory 4-year schedule
Relocation & resale Impractical; demolition costs Move or resell the whole unit
Time to launch Long on-site construction Factory-built, rapid start

*Depreciation applies to business use. Tax and legal treatment vary by installation and municipality; details provided individually.

Request a Quote

We'll walk you through site feasibility, taxation and more — in English if you prefer.

Use Scenes

Endless Use Cases

Second home Home annex Glamping & lodging Café / salon Office Staff facility Workcation base Disaster shelter

Installations

Installations — already at work.

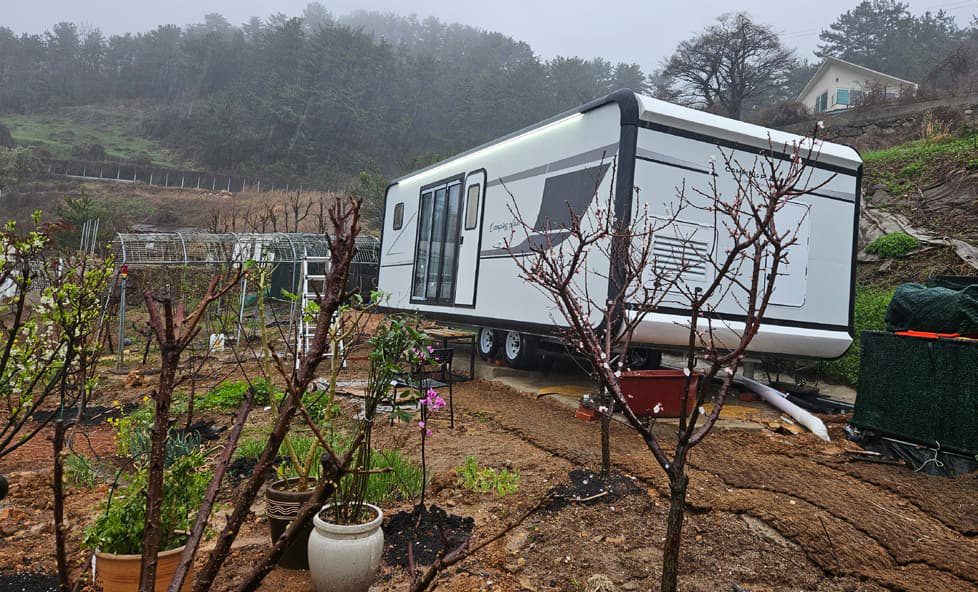
Lakeside glamping site
GLAMPING
Mountain installation
MOUNTAIN SITE
Highland installation
HIGHLAND
Garden installation
GARDEN
Multi-unit resort installation
RESORT
Lawn installation
LAWN FIELD

Free Trial Stay

See it. Sleep in it.
Then decide.

Some things a brochure can't tell you — the space, the silence. Spend a night in our display home and find out. Viewing-only visits are welcome; site surveys available for business clients.

NESTERRA Yamami Exhibition Site — Minamichita, Aichi, Japan

NESTERRA display unit at night

Flow

From Inquiry to Delivery

From first hello to handover — site surveys and regulatory checks included.

PHASE 1 — Inquiry to Contract

01

Consultation & Visit

Feel the scale and equipment first-hand with a free trial stay.

02

Site Survey

We check access routes, land conditions and utilities.

03

Plan & Quote

Layout, specs and options tailored to your use.

04

Contract & Details

We finalize interior style and equipment.

PHASE 2 — Contract to Handover

05

Factory Build

Manufactured under strict QC in our large-scale factory.

06

Site Preparation

Ground works and utility hookup preparation.

07

Transport & Install

A specialist team delivers and levels the unit.

08

Handover

Utilities connected, orientation given — it's yours.

FAQ

FAQ

Common questions about choosing a trailer house in Japan.

QHow is a trailer house different from a camping trailer or RV?

A camping trailer is built for towing on trips; a trailer house is a movable home designed to stay on land, with residential-grade space and equipment. NESTERRA's 2.95m-wide body offers hotel-quality living space in a class of its own.

QCan it be used as a second home?

Yes — it's one of the best uses. With 100mm insulated walls, A/C, kitchen, shower, separate toilet and a water heater as standard, it's comfortable year-round, and no major foundation work is needed even on natural terrain.

QIs it true there are tax advantages in Japan?

Yes. Properly installed, it is treated as a vehicle and exempt from property tax, and business use qualifies for a statutory four-year depreciation. Treatment varies by installation and municipality — we advise individually.

QIs a building permit required? What land is eligible?

Kept in a readily movable state, a trailer house is not a "building" under Japan's Building Standards Act, so no building permit is needed — making it viable even on land where construction is restricted. We confirm each site with a survey.

QWhat about pricing and lead time?

Each unit is semi-custom, so we quote individually. Contact us and we'll propose a plan and lead time after hearing your needs and checking site conditions.

QCan I see the real unit — or stay overnight?

Yes. Our display model in Minamichita, Aichi is open for viewing and free overnight trial stays (up to 3 guests). Send your preferred dates via the booking form and we'll confirm availability.

Column & News

Column & News

INSIGHTS Investing in Japan

View all insights

NEWS Updates

  • News

    Official site launched. Free trial stays now open at the Yamami Exhibition Site, Aichi.

Follow us

Installations, showroom life and event updates.

Access

Visit the Yamami Exhibition Site.

Sea on one side, hills on the other — our display home in Minamichita is an easy weekend drive from Nagoya.

NESTERRA Yamami Exhibition Site

11-2 Kawahazama, Yamami, Minamichita-cho,
Chita-gun, Aichi 470-3502, Japan

Please book in advance via the contact form or SNS direct message.

Open in Google Maps Book a Visit or Stay

One night is all it takes.

Put down the brochure. Come to Minamichita.

Contact

Your new lifestyle starts here.

Book a free trial stay, request a quote, or just ask. We reply promptly — English welcome.

Email [email protected] Exhibition Site NESTERRA Yamami Exhibition Site 11-2 Kawahazama, Yamami, Minamichita-cho, Chita-gun, Aichi, Japan